

985 Aylesbury Ln
Cave Springs, AR 72718
- 4 Beds
- 3 Baths Full Baths: 3
- 2,674 SqFt
- 0.7 Lot Size
- 2004 Year Built
GALLERY
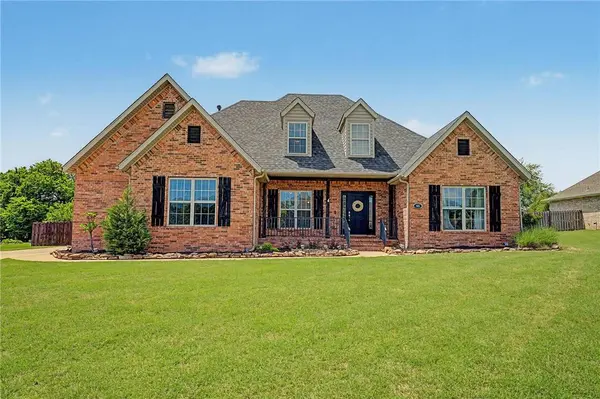
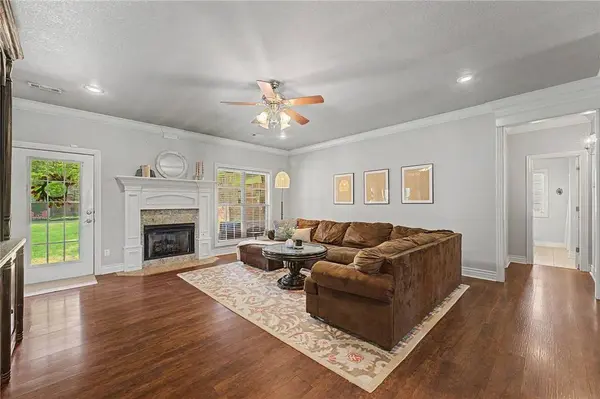
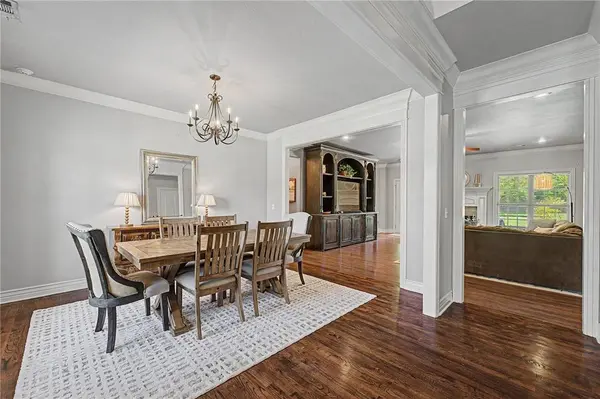
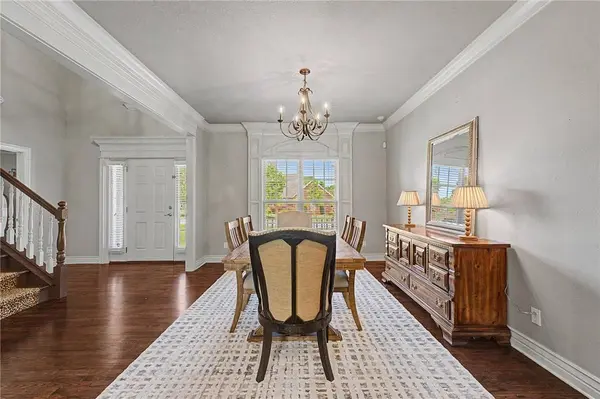
PROPERTY DETAIL
Key Details
Property Type Single Family Home
Sub Type Single Family Residence
Listing Status Active
Purchase Type For Sale
Square Footage 2, 674 sqft
Price per Sqft $233
Subdivision Wellington
MLS Listing ID 1347207
Bedrooms 4
Full Baths 3
Construction Status Resale (less than 25 years old)
HOA Y/N No
Year Built 2004
Annual Tax Amount $5,301
Lot Size 0.700 Acres
Acres 0.7
Property Sub-Type Single Family Residence
Location
State AR
County Benton
Community Wellington
Direction From I49, exit 78 onto Hwy 264 and head east on Monroe Avenue. Turn south onto Clayton Rd. Turn east onto Whitcliff Dr. Whitcliff becomes Aylesbury. Home is on the east side of the street.
Rooms
Basement None
Building
Lot Description Cleared, City Lot, Landscaped, Level, Near Park, Subdivision
Faces East
Story 2
Foundation Slab
Sewer Septic Tank
Water Public
Level or Stories Two
Additional Building Storage
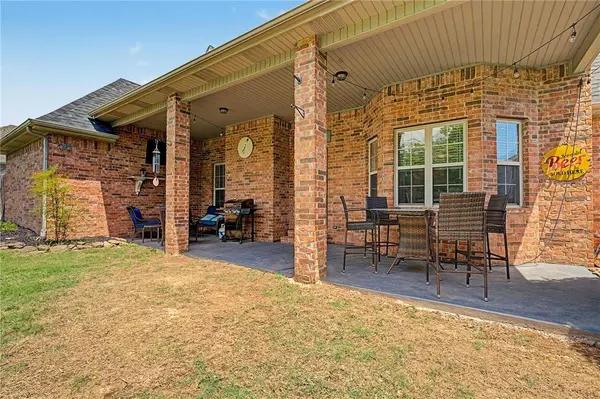
Structure Type Brick
New Construction No
Construction Status Resale (less than 25 years old)
Interior
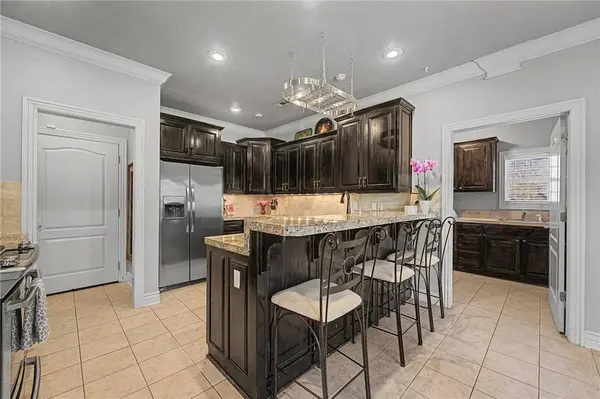
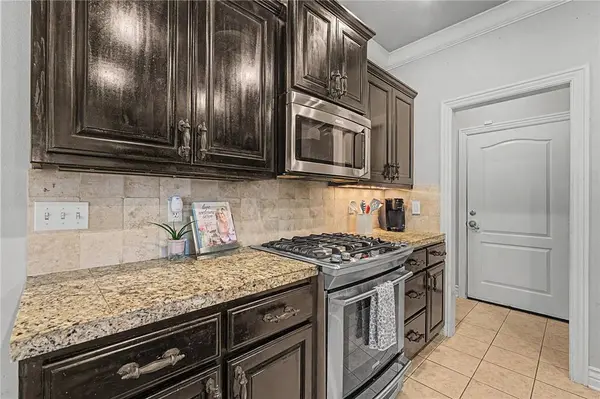
Interior Features Attic, Built-in Features, Ceiling Fan(s), Eat-in Kitchen, Granite Counters, Storage, Walk-In Closet(s), Window Treatments
Heating Central, Gas
Cooling Central Air, Electric
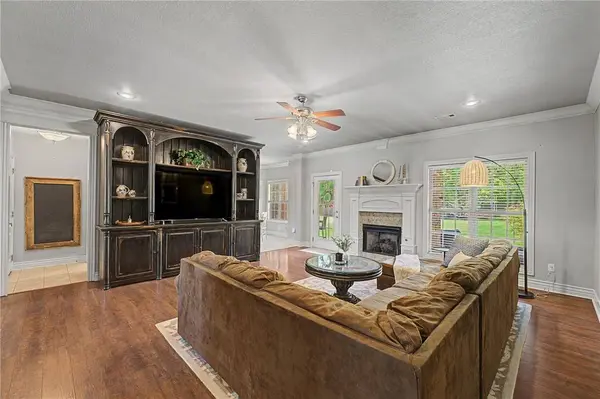
Flooring Laminate, Simulated Wood, Tile, Wood
Fireplaces Number 1
Fireplaces Type Gas Log, Living Room
Fireplace Yes
Window Features Double Pane Windows,Vinyl,Blinds
Appliance Dishwasher, Gas Cooktop, Gas Range, Gas Water Heater, Microwave Hood Fan, Microwave, Refrigerator, Plumbed For Ice Maker
Laundry Washer Hookup, Dryer Hookup
Exterior
Exterior Feature Concrete Driveway
Parking Features Attached
Fence Back Yard, Privacy, Wood
Pool Pool, Community
Community Features Clubhouse, Playground, Park, Pool
Utilities Available Electricity Available, Natural Gas Available, Septic Available, Water Available
Waterfront Description None
Roof Type Architectural,Shingle
Street Surface Paved
Porch Covered, Patio, Porch
Road Frontage Public Road
Garage Yes
Schools
School District Bentonville
Others
Special Listing Condition None
Virtual Tour https://tour.nwarealtors.org/985-Aylesbury-Lane-Cave-Springs-AR-72718/unbranded
SIMILAR HOMES FOR SALE
Check for similar Single Family Homes at price around $625,000 in Cave Springs,AR

Pending
$516,840
307 Doral Dr, Cave Springs, AR 72718
Listed by First Star Realty4 Beds 3 Baths 2,404 SqFt
Pending
$750,000
393 Bright St, Cave Springs, AR 72718
Listed by Coldwell Banker Harris McHaney & Faucette-Rogers2 Beds 2 Baths 1,822 SqFt
Pending
$389,900
1606 Crestwood Hills Ln, Cave Springs, AR 72718
Listed by Coldwell Banker Harris McHaney & Faucette-Bentonvi3 Beds 2 Baths 1,905 SqFt
CONTACT
