

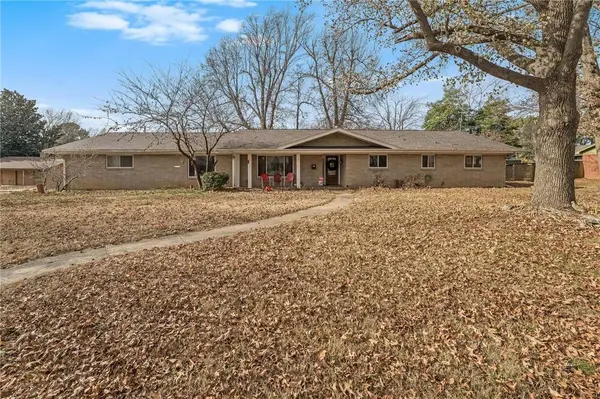
1106 Ranch Dr
Springdale, AR 72762
- 4 Beds
- 3 Baths Full Baths: 3
- 3,276 SqFt
- 0.76 Lot Size
- 1965 Year Built
GALLERY
PROPERTY DETAIL
Key Details
Property Type Single Family Home
Sub Type Single Family Residence
Listing Status Pending
Purchase Type For Sale
Square Footage 3, 276 sqft
Price per Sqft $150
Subdivision Sandy Heights
MLS Listing ID 1330642
Style Ranch
Bedrooms 4
Full Baths 3
Construction Status 25 Years or older
HOA Y/N No
Year Built 1965
Annual Tax Amount $2,339
Lot Size 0.760 Acres
Acres 0.76
Property Sub-Type Single Family Residence
Location
State AR
County Washington
Community Sandy Heights
Direction From I-49 South, take exit 76 toward Wagon Wheel Rd. Turn left on Puppy Creek Rd to Bethel Heights. Turn left on Wagon Wheel Rd. Turn right on Silent Grove Rd. Turn left on W Pump Station Rd. Turn right on Pump Station Rd. Turn right on Phillios Dr. Turn left on Ranch Dr. Home is on your right.
Rooms
Basement None
Building
Lot Description City Lot, Level, Near Park, Subdivision
Faces East
Story 1
Foundation Slab
Sewer Public Sewer
Water Public
Architectural Style Ranch
Level or Stories One
Additional Building None
Structure Type Brick,Masonite
New Construction No
Construction Status 25 Years or older
Interior
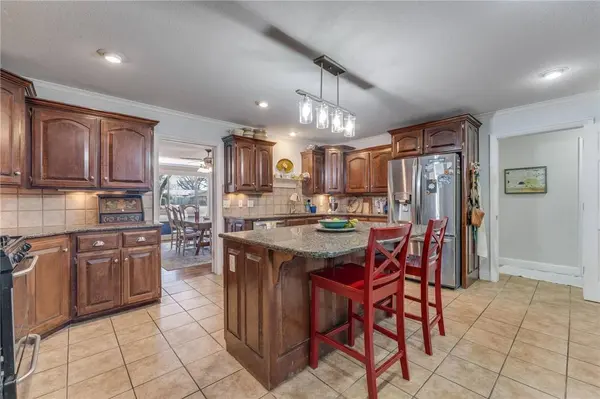
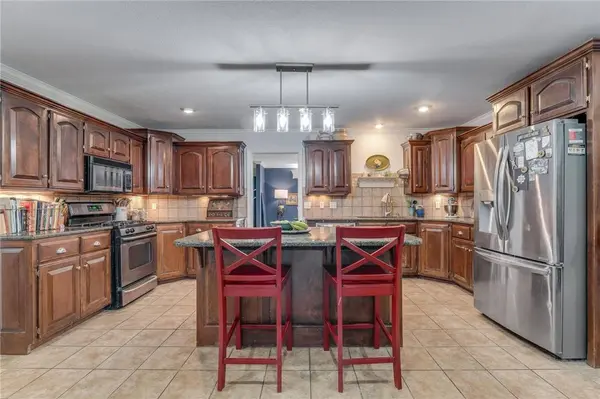
Interior Features Attic, Ceiling Fan(s), Eat-in Kitchen, Granite Counters, None, Split Bedrooms, Storage, Walk-In Closet(s)
Heating Central, Gas
Cooling Central Air, Electric
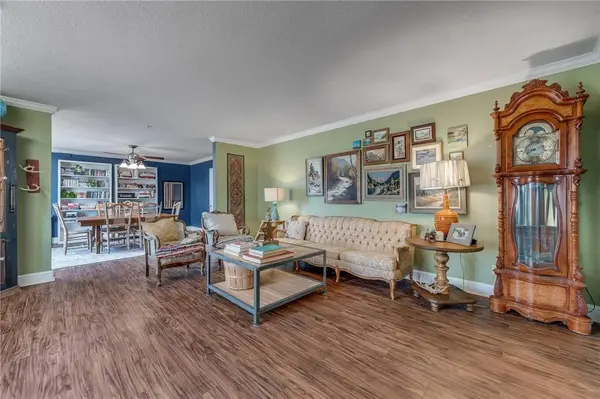
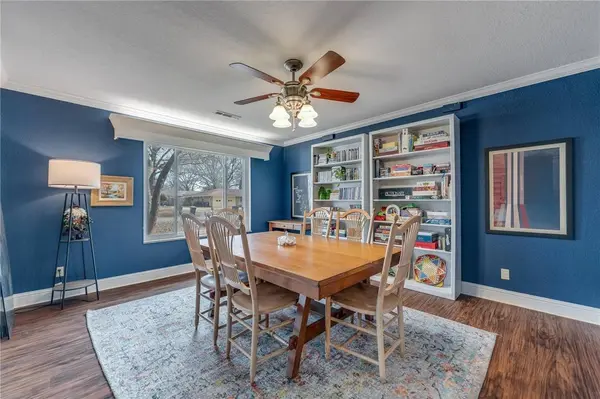
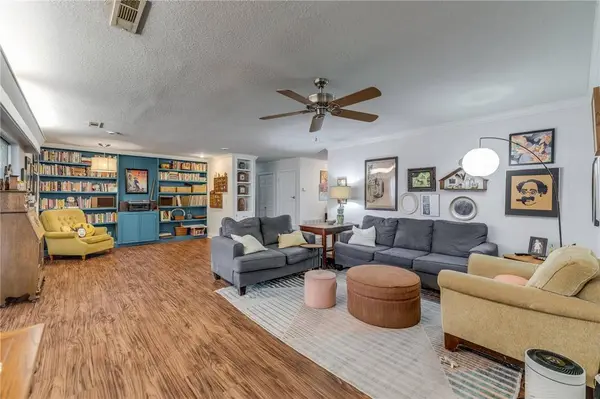
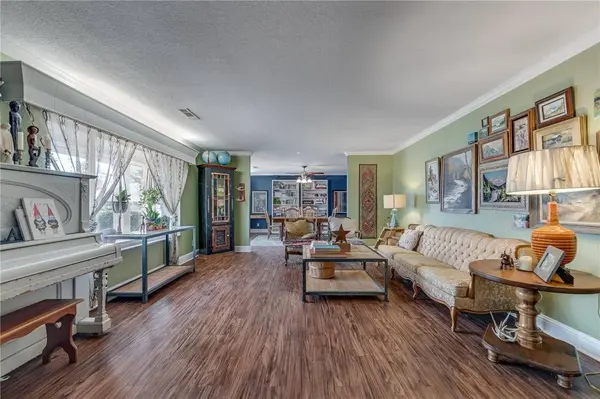
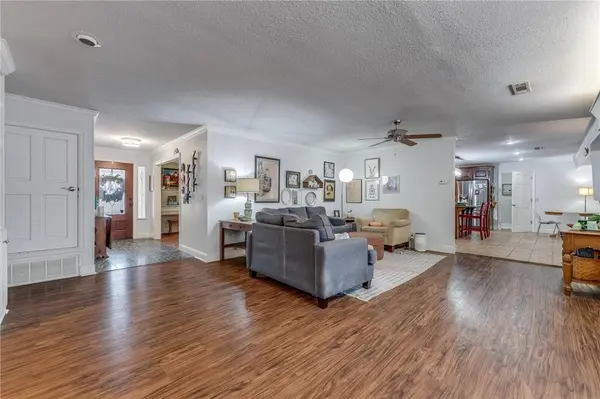
Flooring Carpet, Luxury Vinyl Plank, Tile
Fireplaces Number 1
Fireplaces Type Gas Starter
Fireplace Yes
Appliance Dryer, Dishwasher, Gas Cooktop, Disposal, Gas Range, Gas Water Heater, Ice Maker, Microwave Hood Fan, Microwave, Refrigerator, Washer
Laundry Washer Hookup, Dryer Hookup
Exterior
Exterior Feature Concrete Driveway
Parking Features Attached
Fence Chain Link, Fenced, Partial, Privacy, Wood
Pool None
Community Features Park, Trails/Paths
Utilities Available Cable Available, Electricity Available, Fiber Optic Available, Natural Gas Available, Phone Available, Sewer Available, Water Available
Waterfront Description None
Roof Type Architectural,Shingle
Porch Covered, Patio, Porch
Road Frontage Public Road
Garage Yes
Schools
School District Springdale
Others
Special Listing Condition None
Virtual Tour https://tour.nwarealtors.org/1106-Ranch-Drive-Springdale-AR-72762/unbranded
SIMILAR HOMES FOR SALE
Check for similar Single Family Homes at price around $494,000 in Springdale,AR

Active
$485,000
735 Brush Creek Rd, Tontitown, AR 72762
Listed by Smith and Associates Real Estate Services3 Beds 2 Baths 3,327 SqFt
Active
$580,000
1719 Wensworth Ave, Springdale, AR 72762
Listed by Exit Realty Harper Carlton Group6 Beds 4 Baths 3,347 SqFt
Open House
$589,995
411 Fox Trl, Elm Springs, AR 72762
Listed by Buffington Homes of Arkansas4 Beds 4 Baths 2,646 SqFt
CONTACT
